New CGIs show revised design for £500m Therme Manchester wellbeing resort
Updated images of the TraffordCity scheme show a 53,000 sq ft wellbeing garden and a new plaza, as work on the first main pool gets under way.
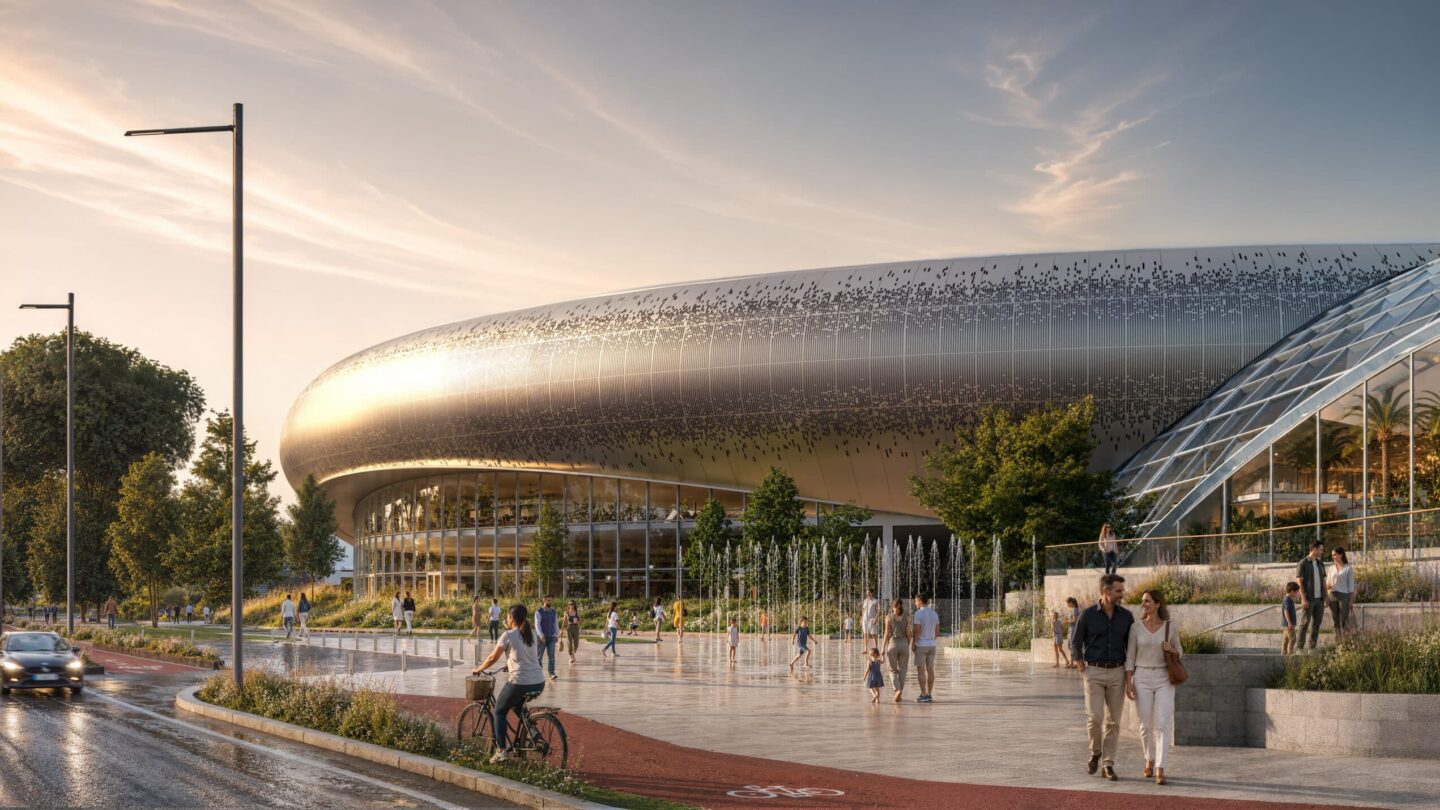
Fresh CGI images show how the design of Manchester’s £500m Therme resort has developed as building work moves towards a planned 2029 opening.
The visuals cover the scheme’s indoor and outdoor areas, among them a 53,000 sq ft wellbeing garden, plus a new public plaza designed to strengthen links with the Bridgewater Canal.
Foundations for the three main zones are taking shape on the 28-acre TraffordCity site, and work to install the first main pool is due to start next week.
The images reflect design changes made since Sir Robert McAlpine was brought in to construct the 680,000 sq ft complex. The revisions are intended to make construction more efficient, improve the visitor experience and strengthen public transport links, including Metrolink.
Two planned multi-storey car parks have been dropped so that views across the resort are more open, with roughly 1,400 parking spaces spread around the site instead. Alterations to the entrance and to interior and exterior spaces are also designed to improve operational efficiency and control energy use.
Therme has lodged a Section 73 planning application for the amendments, including the parking changes. It says the overall scale of the scheme has not changed since it was reduced in 2024.
Professor David Russell, Therme UK’s chief executive, said: “We have taken the opportunity to refine the design, improve how traffic and parking are managed and create a more welcoming environment for everyone arriving at the resort. We are creating an even better experience for visitors while supporting more efficient and sustainable operations.”
The resort is set to have 10 pools, 18 water slides, 20 saunas and steam rooms, as well as green spaces and wellbeing facilities.
It will be split into three zones: Play, with water-based attractions for families; Relax, with areas for relaxation and wellbeing; and Restore, centred on thermal bathing and restorative experiences.
The first main pool, in the northern part of Relax, should take about eight weeks to install, with its water filtration system built into the concrete pool base.
Therme Manchester is expected to draw around two million visitors a year once it opens in 2029.
In this story

Digital Gossip
News, people moves, campaigns, deals and opinion from across the UK’s agencies, marketing, media and technology businesses, written and edited by the Digital Gossip newsroom.
Send us a tip